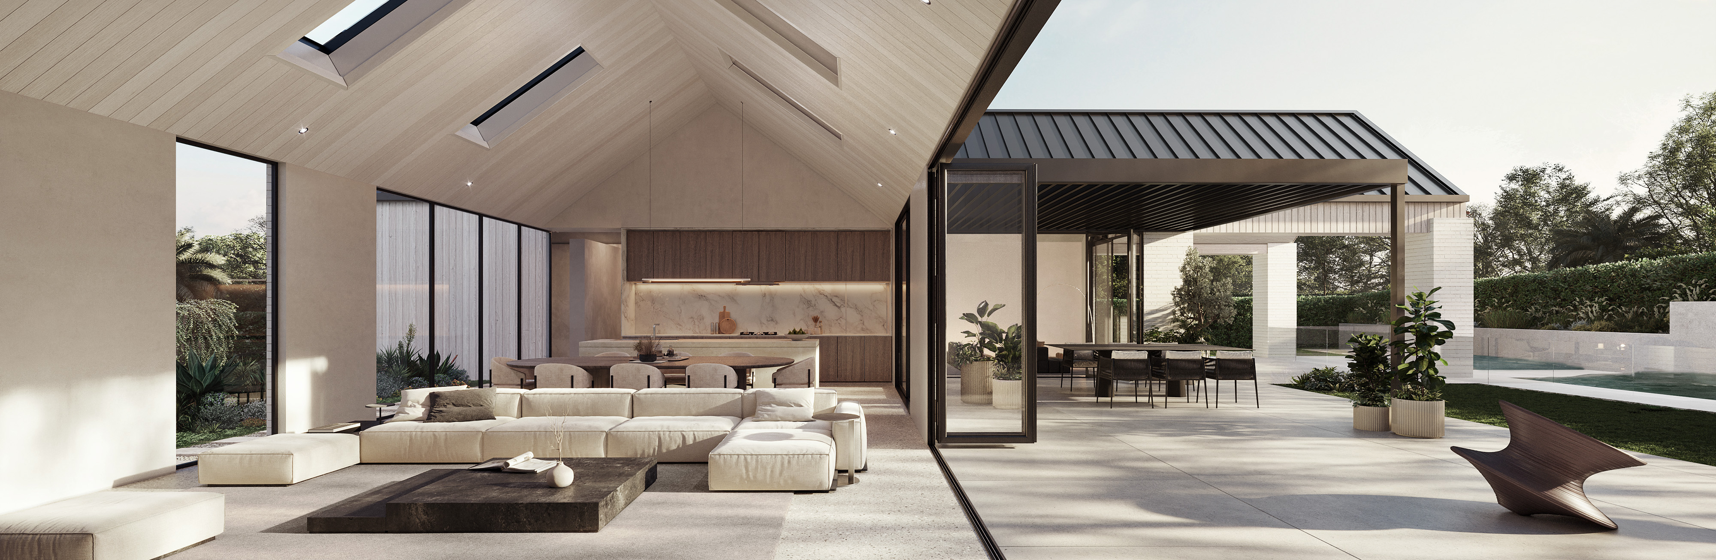
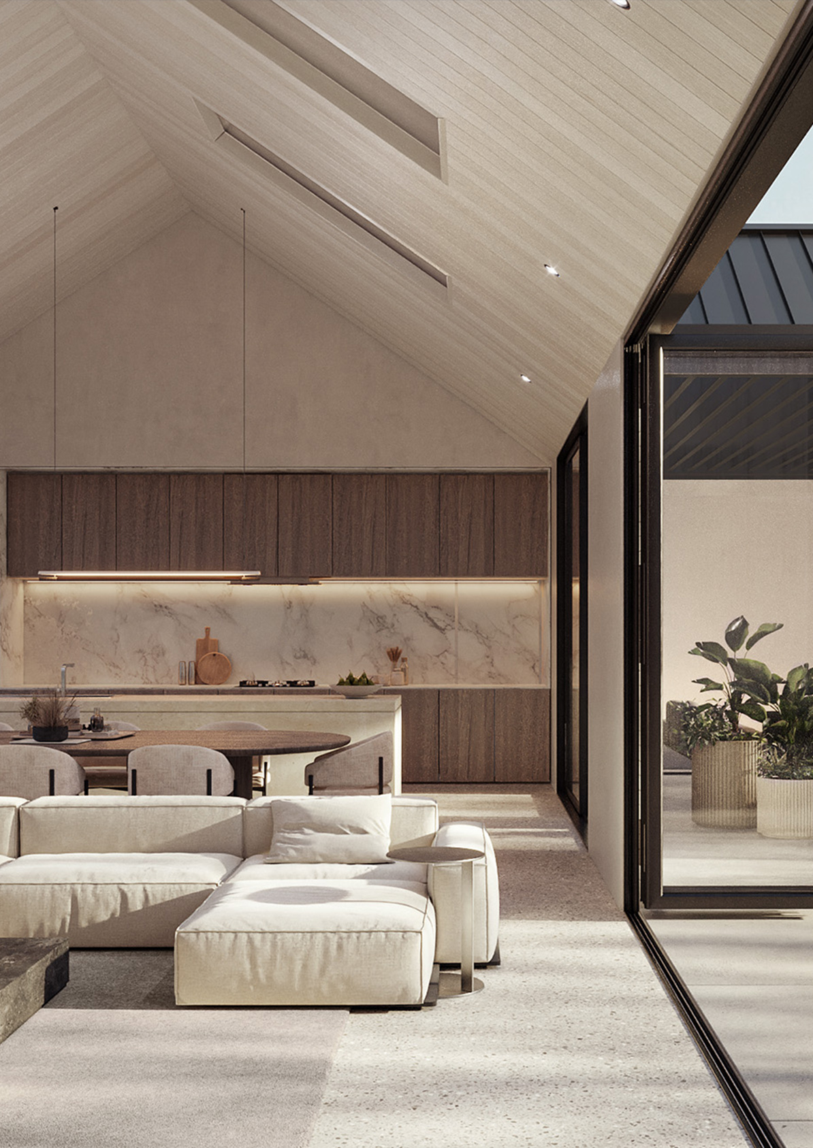
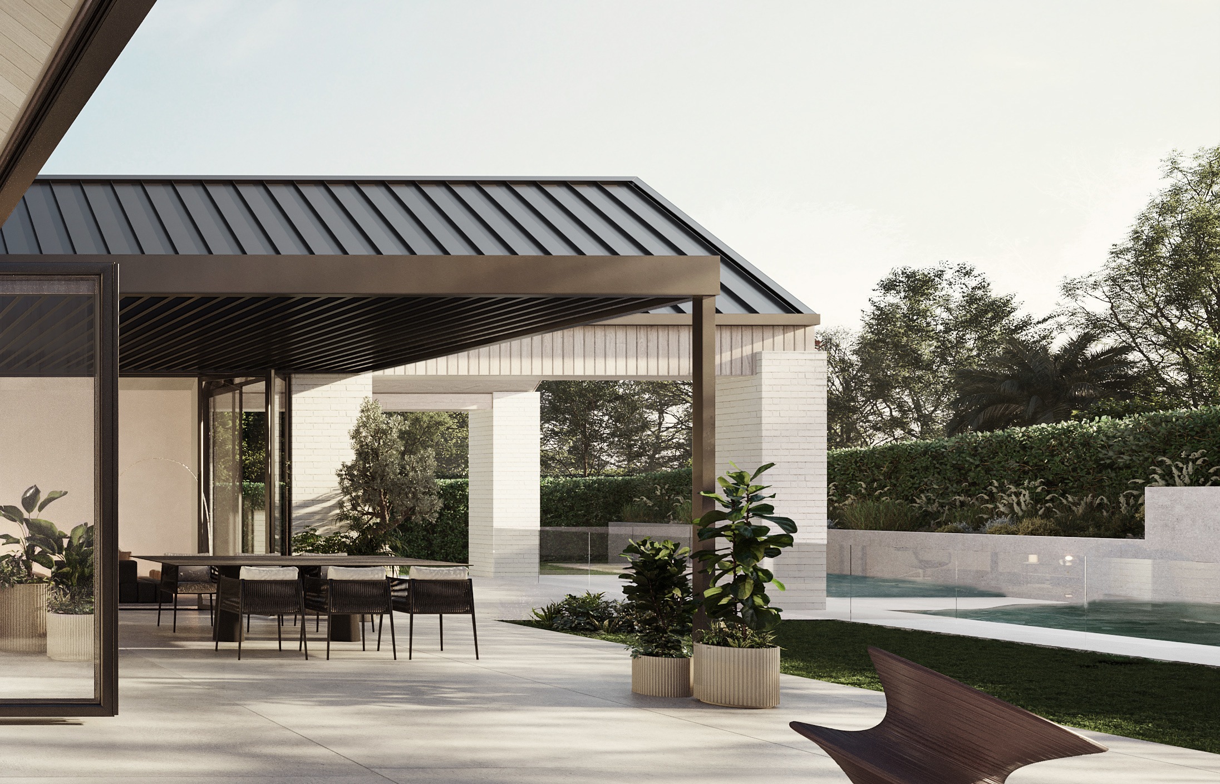
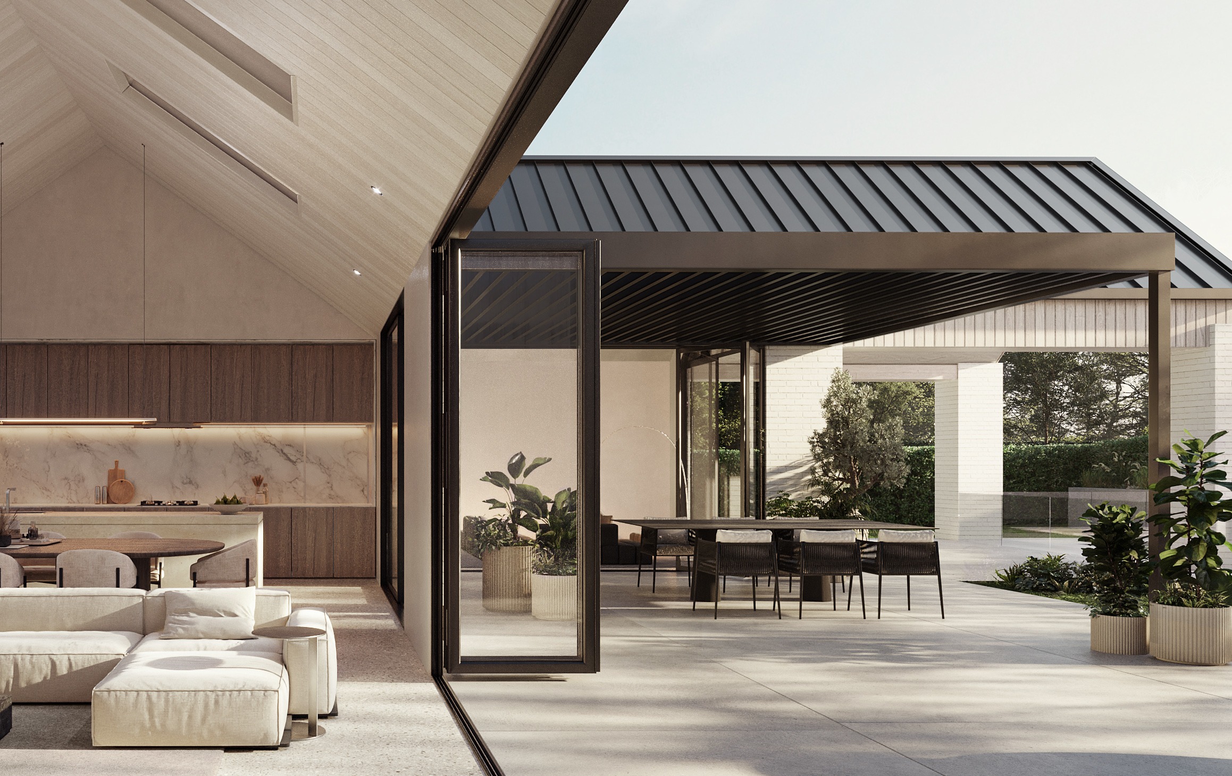
The single-level dwelling provides approximately 445 square metres of internal floor area on a 562 square metre site. The layout accommodates five bedrooms and multiple living spaces, with a strong connection to outdoor areas, including a swimming pool that supports modern lifestyle living. A pronounced pitched roof defines the overall form and establishes a clear architectural identity.
The material palette combines off-white patterned brickwork with warm, light honey-toned timber cladding, creating a soft and cohesive exterior expression. The pitched roof form is carried through internally, where vaulted ceilings enhance spatial volume and openness. The project presents a refined interpretation of barn-style living, balancing contemporary comfort with a calm and understated presence.